

How much space would you leave behind a 4.6 m solar table? With a 25° tilt and a low sun at 20°, the answer works out to 5.34 m on flat ground. That assumes the sunlight is coming straight across the rows. Including the ground beneath the table, you are looking at a 9.51 m row pitch.
Put those dimensions on a site plan and the question becomes awkward: could the rows move closer? Sometimes, yes. You would be accepting shade at that low sun angle, though. For solar panel row spacing, we’d rather begin with the hours that matter to the project than settle on a gap and find out later what it means.
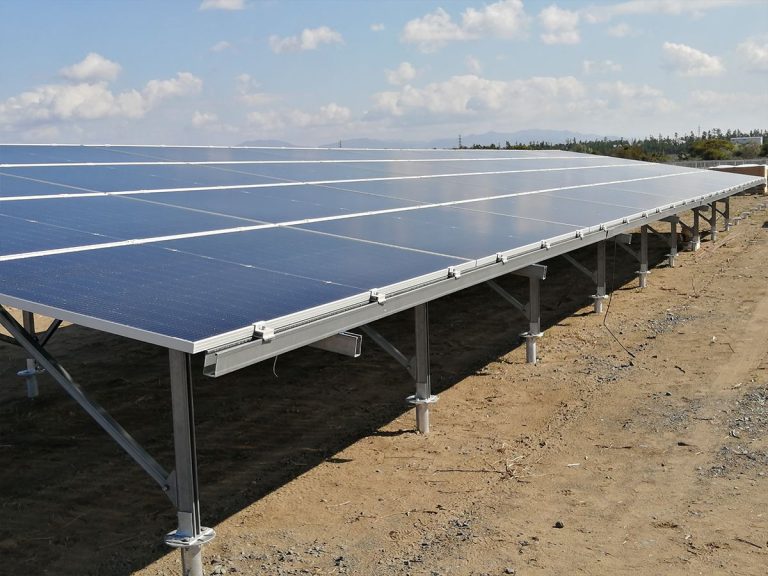
What Do Gap and Row Pitch Actually Measure?
One small drawing detail deserves attention here. Clear gap means the open ground between the back of one table and the front of the next. The dimension runs horizontally. If you walk that strip with a tape on a slope, the distance along the ground is a different measurement.
For row pitch, include the table’s horizontal footprint as well. You can put the dimension arrows at successive lower edges in the cross-section; the important part is using matching points on both rows.
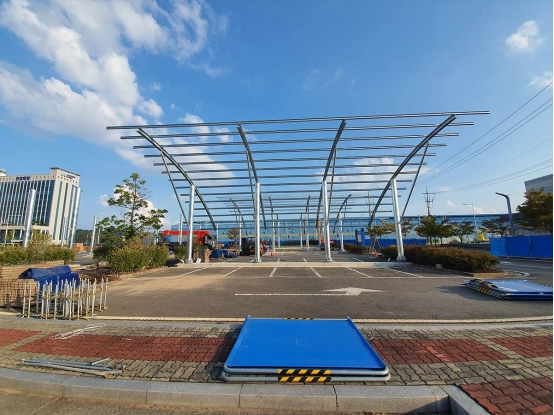
Suppose a drawing says only “spacing: 6 m.” We’d ask which dimension the designer intended. If 6 m includes a table footprint of over 4 m, there isn’t much empty ground left. You’ll need the inclined depth and tilt of the fixed-tilt steel structures to work out that footprint. Don’t substitute the module width just because it is the easiest dimension to find.
How Much Row Spacing Does This Fixed-Tilt Table Need?
Let’s keep the ground flat for this example. Both rows have matching tables, with their front edges at the same height. Looking at the section from the end of a row, we also have the sun directly across it.
Measure the Table Rise and Shadow Gap
Use a table depth of 4.6 m measured up the tilted surface. At 25°, its rear edge sits 1.94 m above its front edge:
Rise = 4.6 × sin(25°) = 1.94 m
Its horizontal footprint is shorter than the inclined depth:
Footprint = 4.6 × cos(25°) = 4.17 m
Now take that 1.94 m rise and the 20° sun angle. The shadow calculation gives:
Clear gap = rise ÷ tan(20°) = 5.34 m
Row pitch = footprint + clear gap = 9.51 m
The figures above are rounded to two decimal places; use the full values in the calculation, with the calculator set to degrees. There is also a direction adjustment in the inter-row spacing method. We’ll need it when the sun is off to one side rather than straight across the row.
Compare Two Sun Positions Before Changing the Pitch
Leave the table unchanged and raise the sun angle:
|
Sun Elevation |
Clear Gap |
Row Pitch |
|---|---|---|
|
20° |
5.34 m |
9.51 m |
|
30° |
3.37 m |
7.54 m |
Nearly two meters disappear from the pitch. Nothing about the steel or modules changed. You simply chose a different shadow condition.
A layout using 7.54 m pitch will not meet the 20° no-shade condition. Write the chosen sun position beside the spacing dimension so the reason for it survives the next drawing revision.
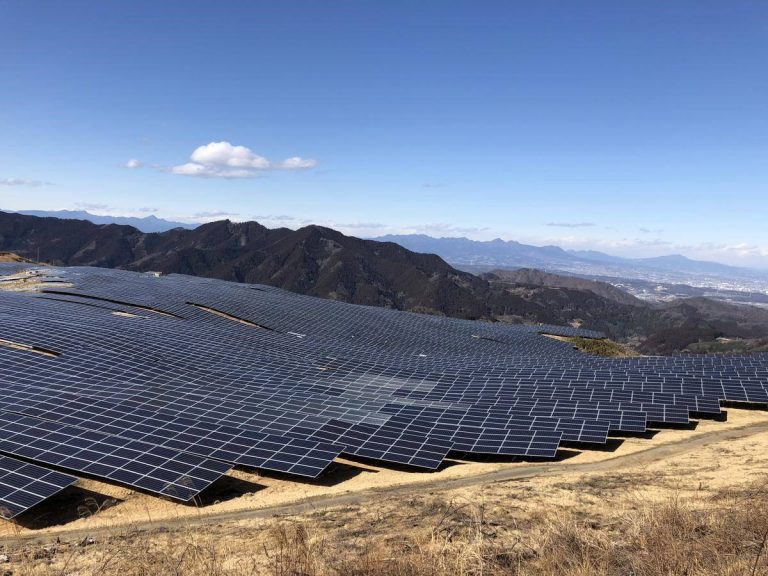
Why Does Winter Change the Solar Row Spacing?
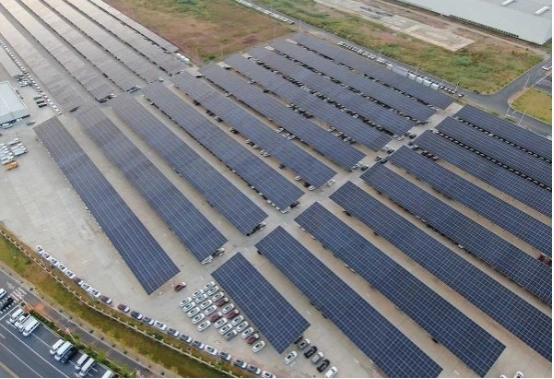
A summer site photograph can make a narrow gap look generous. Visit at a lower winter sun angle and you could see shade reaching well into that same space.
For a ground-mounted solar layout, choose a shade window tied to the site’s latitude and project economics. “No shade at winter noon” is one condition. Keeping the rows clear through several winter hours is another, usually more demanding one.
Check the sun’s direction as well as its height. Morning sunlight crosses the array differently from noon sunlight. A low elevation by itself does not tell you how far the shadow reaches across the rows.
So if someone sends you a proposed spacing number, ask where and when it was calculated. We’d be reluctant to copy a gap from another project without those answers, even if its tables looked similar.
What Happens When Solar Rows Meet a Slope?
Say the survey reveals a dip just beyond the first row. The receiving table now sits lower, although the plan still shows the same neat rectangles. This is where sloped and uneven terrain changes the spacing calculation.
In our example, a 300 mm drop at the receiving front edge adds about 0.30 ÷ tan(20°) = 0.82 m to the required clear gap. We haven’t altered the tables or their tilt. The extra distance comes entirely from that lower receiving edge.
That is a sizeable addition for a fairly modest change in elevation. I’d check those cross-row survey levels before spending time fitting another table near the boundary.
Read the survey elevations across the rows. A slope running along them raises a different question; it cannot be represented by that same 300 mm drop.
Can Tighter Row Pitch Improve the Project?
It can save land within the repeated rows. In the example, reducing pitch from 9.51 m to 7.54 m cuts that area by about 20.7%, for the same row length and row count. Boundary setbacks and other site areas do not shrink by the same percentage.
Filling the saved area with modules looks attractive on a capacity schedule. The energy result needs a closer look. A shadow across the lower part of a table can affect the electrical output differently depending on the module and string arrangement.
I’d want to see annual kWh beside the installed DC watts for each option. With a bifacial mounting layout, that comparison also needs the light reaching the backs of the modules. A smaller gap changes their view of the illuminated ground.
What Should You Check Before Fixing the Row Pitch?
Before signing off the spacing, we’d want the cross-section in front of us. Does its table depth match the actual module arrangement? Do the neighboring edge heights match the survey? The shade window belongs on that drawing as well.
Run the candidate pitches with matching annual-energy inputs. It’s easier to judge the compromise when the land saving and energy difference appear side by side.
You can send us your layout while the pitch is still open for discussion. Add the site location and survey elevations, along with the hours you want to keep clear of row shade. We can start with the actual geometry rather than an unexplained spacing number.
Preguntas frecuentes
Does Raising Every Row Reduce the Required Gap?
Raising both rows equally won’t help with this particular shadow. You get more clearance underneath, but the casting edge is still the same height above the receiving edge. Raising only the receiving row would change the geometry.
Should You Use One Module or the Whole Table Depth?
Use the whole tilted table depth. If two modules are stacked up the slope, include both modules and their intervening gap. Calculating from one module would understate the table’s rise and horizontal footprint.
Can You Use This Calculation for Single-Axis Trackers?
Not as a complete tracker layout. The tables rotate, so their geometry changes during the day. Tracker spacing needs the rotation limits and control strategy, including backtracking where used, evaluated together.
Is a Shade-Free Winter Noon Enough?
Only for a noon-only target. It says nothing about shade earlier or later. Check the full chosen window with the actual row direction and local solar positions before accepting the pitch.





 Spanish
 English
 Japanese
 Korean
 Arabic
 Russian
 French
 Thai