

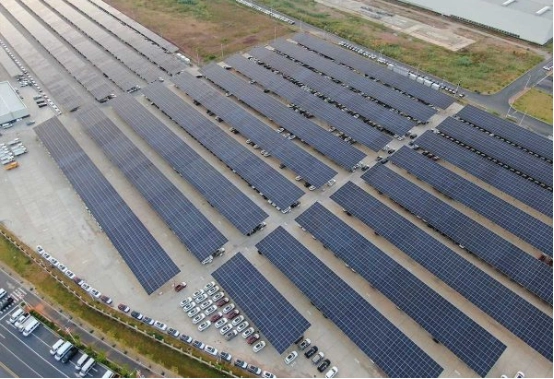
A solar carport looks simple from the road: steel columns, beams, modules, chargers underneath. On site, it behaves more like a small power plant built over an active parking area. Structural loads, drainage, traffic, cables, charging demand, and battery operation share the same footprint.
That is where projects become difficult. The array may fit, but the transformer does not. Good design treats the carport, EV charging system, and battery as one connected system.
Why Combine a Solar Carport with EV Charging and Battery Storage?
Parking areas are useful energy assets. They already serve the vehicles that need charging.
A solar carport generates power without using additional land and shades vehicles. EV chargers create an immediate use for the solar energy. Battery storage adds control by absorbing midday surplus, limiting demand peaks, and supporting charging during low PV output.
The combination is especially valuable where grid capacity is tight. A logistics site may want twenty chargers while the existing transformer can support only half of the expected peak. A battery may reduce the required grid upgrade. Not in every case—but often enough to justify evaluation.
What Project Data Should Be Collected Before Designing the Solar Carport?
Reliable design needs measured dimensions and realistic operating data.
Parking Lot and Site Conditions
The survey should record parking bay dimensions, traffic direction, turning paths, fire lanes, accessible spaces, drainage routes, and underground utilities. Efficient looking column positions may still block doors or delivery vehicles.
Wind and snow loads must follow local design criteria. Soil conditions matter too; poor soil can turn a simple foundation package into a major cost item. Shading should be checked at module height, including nearby buildings, trees, light poles, and signs.
Energy and Charging Requirements
Charging demand needs an operating profile, not just a charger count. Useful inputs include arrival times, dwell time, charger power, utilization, and simultaneous charging rate.
A workplace with eight hour parking behaves differently from a highway charging hub. Lower power chargers may suit an office. A fleet depot with fixed departure times may need higher power and more storage.
Existing building loads, transformer capacity, utility limits, and electricity tariffs should be reviewed at the same stage.
How Should the Solar Carport Structure Be Designed?
The frame has to carry the modules, resist environmental loads, manage water, and stay out of the driver’s way. Small dimensional mistakes become expensive later.
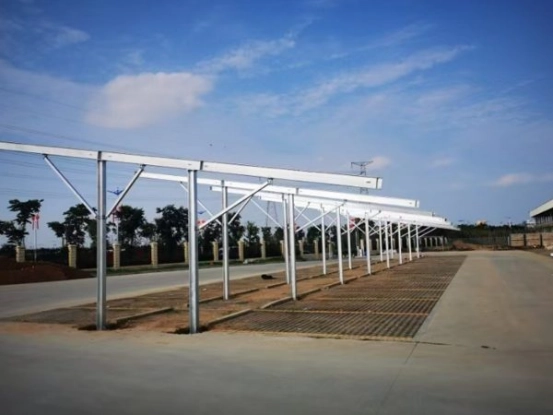
Layout, Clearance and Column Placement
Single row, double row, and cantilever layouts suit different parking arrangements. Double row systems often use material efficiently. Cantilever systems reduce columns near vehicles, though beams and foundations may become heavier.
Clearance should reflect actual vehicles. Column spacing should consider chargers, bollards, cable reach, and maintenance access.
On one commercial layout, shifting a column by less than half a meter prevented charger cables from crossing door openings. A minor drawing change. A much better parking space.
Structural Strength and Material Selection
The frame should be engineered for dead load, wind uplift, snow accumulation, seismic conditions, and local code combinations. Carbon steel is common because it offers strength and flexible fabrication. The choice between C, Z, and H steel profiles depends on span, loading, connection design, and foundation conditions.
Hot dip galvanizing is practical near coastlines, industrial zones, or roads treated with salt. Drainage is part of the structure as well. Module tilt, gutters, and downpipes must direct water away from vehicles, chargers, foundations, and pedestrian routes.
How Do You Size the Solar Array, EV Chargers and Battery Storage?
These systems should not be sized independently. Rated power alone is misleading.
Match Solar Generation with Charging Demand
Solar output should be compared with charging load by time of day. Midday workplace charging may align well with PV generation. Evening fleet charging usually does not.
The design should account for irradiance, module orientation, inverter limits, charger diversity, and building demand. A carport may support 500 kW of modules, but the full capacity may not make financial sense if most production is exported at a low rate.
Controlled charging distributes available power without exceeding the site limit.
Define the Role of Battery Storage
Battery capacity should follow a clear operating goal. Peak shaving, solar self consumption, backup power, and charger support require different power and energy ratings.
A battery covering a short charging peak may need high power but limited energy. A system shifting several hours of solar production needs more energy capacity.
The energy management system should coordinate PV output, battery state of charge, charger demand, building load, and grid import. Weak controls can waste a well sized battery.
What Electrical, Safety and Permitting Issues Must Be Addressed?
Electrical and structural design should develop together. Cable routes affect beams. Charger locations affect foundations. Battery placement affects fire access.
The design package should cover DC and AC routing, grounding, surge protection, emergency isolation, equipment ratings, and vehicle impact protection. Battery enclosures may require ventilation, thermal management, detection systems, and separation distances.
Requirements vary by location. Discovering battery access or shutdown rules during permit review often means redesign.
How Can Solar Carport Projects Reduce Installation Time and Cost?
Most savings come from coordination and fabrication discipline, not thinner steel.
- Standardize repeatable bays while allowing site specific edge conditions.
- Complete cutting, drilling, and surface treatment in the factory.
- Align foundations, columns, chargers, and conduits before civil work begins.
- Reduce field welding and unplanned drilling through coated steel.
- Confirm the bill of materials against approved drawings before production.
The installation sequence matters. Civil work, steel erection, module mounting, and charger installation should not compete for the same space.
What Should You Look for in a Solar Carport System Supplier?
A suitable supplier should understand more than steel fabrication. The team should respond to wind and snow requirements, module layout, connection design, corrosion protection, packaging, and installation questions.
Useful capabilities include engineering support, OEM fabrication, preassembly, quality records, and coordinated component supply.
For unusual parking geometry or regional load requirements, a one size product is rarely enough. A supplier such as CZT Solar is more useful when it supports customized structures and delivers the mounting system as a coordinated package.
Conclusion: Design the Carport as One Integrated Energy System
A well designed solar carport feels uncomplicated after commissioning. Vehicles move naturally. Water drains correctly. Chargers operate without repeated power alarms. The battery follows the load quietly in the background.
That result comes from early coordination around one operating plan. Discuss your solar carport project with CZT Solar before the structural layout and equipment locations are fixed.
FAQについて
Q: Can a solar carport charge EVs directly?
Yes, but chargers are normally connected through inverters, switchgear, and site controls rather than directly to PV modules.
Q: How much battery storage does an EV charging carport need?
There is no fixed ratio. Capacity depends on charging peaks, solar surplus, grid limits, tariffs, and required backup duration.
Q: Are solar carports suitable for high wind or heavy snow areas?
Yes, provided the frame, foundations, connections, and module layout are engineered for local design loads.
Q: Is a solar carport more expensive than rooftop PV?
Usually. It requires a full canopy structure and foundations, but also adds shading, charging integration, and better use of parking space.






 Japanese
  English
  Korean
  Spanish
  Arabic
  Russian
  French
  Thai
Thai